1012 Bate Avenue
A new four-bedroom residence with a screened porch, a plunge pool, and a garage apartment on a quiet block of 12 South. Designed as one considered whole, and offered directly by its builder before completion.

New construction on an established block is rare. New construction this considered is rarer.
12 South is largely built out, which is exactly why people want to live here. 1012 Bate is a ground-up residence on a 50-by-145-foot lot inside the Waverly-Belmont conservation district, with a design reviewed by the Metro Historic Zoning Commission so that it belongs on the street the day it is finished.
Three studios shaped it. Feller Home Design drew the house: a story-and-a-half Craftsman with a brick body, lap-sided dormers under a standing-seam metal roof, and a deep front porch. The windows are Sierra Pacific, Gull Grey on the exterior, with seven-eighths-inch simulated divided light and a shadow bar, which is what keeps the muntins reading as real from the sidewalk. ALK Design and Interiors developed the interior palette, cabinetry, and room-by-room details. LT Design Studio planned the landscape and the pool. Maker Construction is both developer and builder, which means the people who priced each detail are the people installing it.
These plans are for representational purposes only. Room dimensions and square footages are approximate. Final finished square footage calculations may vary from the finished square footage of the house as constructed.
Ten-foot ceilings, eight-foot doors, and a back of house most kitchens only wish for.
The public rooms open into one another through cased openings; the working rooms (scullery, pantry, mud room, powder) are tucked along one side where they belong. Hover or tap a number to find it on the plan.
Main level
2,137 SF gross
- 1Two-story foyer. Eight-foot entry door, stair, and an open rail from the bonus room above.
- 2Bedroom or generous home office with a private en-suite bath and closet, on the main level.
- 3Dining, about 12 by 13 feet, with three windows along the side wall.
- 4Kitchen. A ten-and-a-half-foot island seating five, 48-inch Thermador dual-fuel range, separate side-by-side 30-inch refrigerator and freezer columns, and a wall oven.
- 5Scullery and pantry. A second sink, ice maker, wine storage, and tall cabinetry, with a walk-in pantry beyond and an AV closet across the hall.
- 6Living, about 21 by 22 feet, with a gas fireplace and provision for built-ins on either side.
- 7Fifteen-foot stacking slider between the living room and the porch.
- 8Screened porch, about 19 by 11 feet, with a wood-burning fireplace and retractable screens.
- 9Grill patio, 6 by 19 feet, with a built-in grill, off the mud room.
- 10Mud room with bench, tall cabinets, coat closet, drop zone, and the side entry.
- 11Powder room with a stone floating vanity.
Upper level
1,834 SF gross
- 1Primary bedroom, vaulted, about 16 feet square, with a recessed window seat fitted with drawers.
- 2Primary bath. Freestanding tub, a six-foot walk-in shower with bench, double vanity, a separate make-up vanity, and heated floors.
- 3Primary closet with a bench, a shoe wall, and tall cabinetry, entered through the bath.
- 4Laundry with a sink, between the two secondary bedrooms.
- 5Two secondary bedrooms, each with a closet. The vaulted rear bedroom has a private en-suite bath; the front bedroom connects to a bath that also opens to the hall for the bonus room.
- 6Bonus room, vaulted, about 20 by 14 feet, with a window seat in the front dormer.
- 7Open rail over the two-story foyer, with the option to enclose it.
Plans are drawn for presentation from the June 2026 construction set by Feller Home Design, with owner revisions. These plans are for representational purposes only. Room dimensions and square footages are approximate. Final finished square footage calculations may vary from the finished square footage of the house as constructed. Furniture is shown for scale only.
White oak, rich color, and finely detailed cabinetry.
Painted maple and stained white oak bring warmth to the kitchen. Deeper tones give the scullery its own character. Throughout the house, ALK Design + Interiors carries that attention into the cabinetry, hardware, and architectural trim.

ALK Design + Interiors · September 2026Illustrates the design direction, not the completed home or final layout. The hood shown is an option; appliances, lighting, stone, and furnishings shown are illustrative.
From the designer’s material boards.
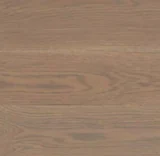
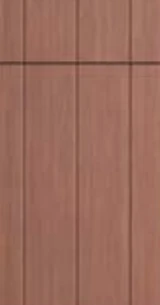

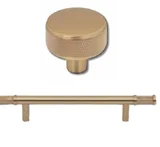

Selections and samples are drawn from ALK Design + Interiors’ September 22, 2026 semi-final design deck. Colors and textures are indicative. Final paint colors, stone slabs, tile, and fixture specifications remain subject to confirmation.
Kitchen and scullery
The kitchen schedule calls for inset painted-maple cabinetry and a stained white-oak island, with the countertop material carried down the sink apron. In the scullery, painted-maple cabinets with stained accents create a distinct room for prep and storage.
Primary bath
The cabinet design pairs a stained white-oak main vanity with painted linen storage and a separate make-up vanity. Inset construction and kerfed detailing give the cabinetry a furniture-like presence, with dedicated places for everyday essentials.
Details beyond the kitchen
3¼-inch sand-and-finish white oak and painted solid-core doors anchor the trim package. The design also calls for painted living-room beams, vertical shiplap in the mudroom, and an arched tub opening in one upstairs bath.
A screened room, a pool, and space to unwind.
The screened porch is the hinge of the house: the fifteen-foot slider opens the living room to it, the retractable screens open it to the yard, and a wood-burning fireplace keeps it in use well past October.
Beyond the porch, a heated nine-by-seventeen-foot plunge pool with an automatic cover sits between the house and the garage, surrounded by artificial turf and screened from the neighbors by an arborvitae hedge. LT Design Studio's plan keeps the mature oak at the street, adds a sweetbay magnolia and hydrangea at the rear, and runs a paver path down the side of the house. The lot rises from the street to the alley, so the rear yard reads as its own terrace. At the alley, a permeable parking pad provides additional parking and forms part of the stormwater treatment area.
- Screened porchAbout 19 by 11 feet. Wood-burning fireplace, retractable screens, and a fifteen-foot stacking slider to the living room.
- Grill patio6 by 19 feet with a built-in grill, off the mud room, so cooking traffic never crosses the porch.
- Plunge pool9 by 17 feet, heated, with an automatic cover and artificial turf around the pool.
- Rear parkingPermeable parking pad at the alley, designed as part of the stormwater treatment area.
- Front porchCovered, with a gas lantern at the entry. Deep enough for chairs.
- PlantingExisting oak preserved at the street. Sweetbay magnolia, hydrangea, spirea, sweetspire, little bluestem, and liriope, with lawn and planting areas elsewhere on the lot. The pool surround is artificial turf.

A second address on the alley.
Above the two-car garage: a 657-square-foot one-bedroom apartment with a vaulted living room, a full kitchen, a full bath, and its own stair.
Guests, a parent, a studio, a long-term tenant. The alley entrance keeps all of it off the street, and the garage below has a utility sink and room for the second car. It was designed and permitted with the house from the start rather than added later.
- LivingVaulted, with three windows across the dormer.
- BedroomAbout 11 by 11 feet.
- KitchenFull kitchen with sink, dishwasher, refrigerator, and counter seating.
- BathFull bath with a walk-in shower in the former bathroom closet location.
Apartment level
657 SF gross
Presentation plan updated to show the shower relocation. Final layout details follow the construction drawings.
Foundation complete. Framing in progress.
Buying before completion is not for everyone. For the right buyer it means seeing the framed rooms before drywall hides the structure, following the finish work month by month, and, depending on timing, having a say in select final details. It also means acquiring the house before it is exposed to the open market.
Framing is the moment to see it.
Room proportions, ceiling height, and the size of the porch opening are all legible in the frame. Site walks are by appointment, with your agent or on your own.
Input is possible, within reason.
Nothing here is a promise of customization. What remains open depends on where construction stands when we talk, and we will tell you plainly.
This is how Maker sells houses.
Two recent Maker residences went under contract before completion and never reached the MLS. Buyers who want a house like this tend to find it before it is listed.
A block off 12th Avenue, at the Belmont end of the neighborhood.
Bate Avenue is a short residential street one block east of 12th Avenue South, at the northern end of 12 South and a few minutes on foot from the Belmont University campus. The corridor's coffee, bakeries, and restaurants begin at the end of the block and run south for most of a mile to Sevier Park.
- 0.4miLa La Land Kind Cafe, 12 SouthView walking route
- 0.5miBelmont UniversityView walking route
- 0.6miFrothy Monkey, 12 SouthView walking route
- 0.6miFive Daughters Bakery, 12 SouthView walking route
- 0.7mibartaco, 12 SouthView walking route
- 0.8miEdley’s Bar-B-Que, 12 SouthView walking route
- 1.0miSevier ParkView walking route
- 5minVanderbilt University Medical Center1.4 miles · View route
- 9minThe Mall at Green Hills3.4 miles · View route
- 11minRyman Auditorium, downtown2.8 miles · View route
- 11minNashville International Airport7.6 miles · View route
Distances follow Google Maps walking routes from 1012 Bate Avenue, checked September 23, 2026. Drive times are approximate and reflect traffic at the time of the check. Select a destination for current directions.

The team behind 1012 Bate.
A shared commitment to thoughtful houses and the people who make them.
Maker Construction is a Nashville team with decades of combined hands-on experience in custom homes and renovations. Our work brings together builders, designers, and skilled tradespeople who care about the details and take responsibility for the finished home.
At 1012 Bate, our team works with Feller Home Design, ALK Design and Interiors, and LT Design Studio to carry the design through construction. That collaboration connects the floor plan, material selections, and landscape to the work happening on site.
Maker is the developer, builder, and seller. When you reach out, you connect directly with our team for questions about the plans, finishes, timeline, or a site visit.
Three ways in.
Start wherever you are. A packet if you are curious, a conversation if you are serious, a site walk if you want to stand in it.
Thank you.
We have your request and will follow up directly, usually the same day.